Is the building insulated against sound and heat?
Yes, thermal, moisture, water and sound insulation is used.
How is the price per square metre calculated?
In the construction sector, the price per metre generally depends on the type and standard of finishing materials.
What is the approximate price per square metre?
The turnkey price per square metre depends on the number of storeys: a ground-floor building starts at SAR 1350, two storeys start at SAR 1450, and two storeys with an annex start at SAR 1550.
Why does the price differ with the number of storeys?
This is due to the increased quantity of steel in the upper storeys to support greater loads.
Why is the price higher compared with concrete?
Low-priced concrete construction is susceptible to problems and human errors discovered later, such as cracking, settlement and other issues currently found in the market. Both systems use the same finishing materials available in the local market.
Why are some prices lower than those for steel structures?
Materials used in low-cost concrete structures may be of lower quality than others. The price of 15 cm cement blocks differs from insulated blocks, red bricks or volcanic blocks, and so on.
Why is your finishing price higher than market finishing prices?
What are their specifications? What is their quality? If you know, you can compare them. If you do not, ask for their specifications and then compare them with ours.
Why are your specifications high?
Because we want our name to be associated with high quality.
Can you build at a lower price?
Yes, but not as a turnkey product. A white-box product, 60% construction before painting, allows the client to reduce specifications and quality to lower finishing costs.
Is the Hamann GBS system approved as a building technology?
Yes, by Building Technologies at the Ministry of Housing, with compatibility with economical building systems meeting Saudi Building Code requirements and international technical standards and specifications.
Is Hamann GBS a new technology?
No. The system has been used in Australia, China, India and the Gulf for more than 30 years, and its manufacture and use have also been developed locally.
What about Saudi Arabia?
The system has been used for more than 10 years by some private-sector companies and is approved by the Ministry of Defence, Military Works, Land Forces and others. Several projects have been completed using this system.
Can you undertake work outside Jeddah?
Yes, we can undertake work in all regions of the Kingdom.
Are the designs fixed?
No, we can implement any plan supplied by the client.
Can you design a custom plan?
Yes, we have a specialist design department and a software suite dedicated to the system.
Can I obtain an approximate price
Yes, but building drawings must first be provided.
What is the expected service life of the building?
The expected service life of the building is seventy years.
Does the system require deep foundations, and what types?
No. Construction can use a raft or concrete strip footings with a thickness of 25 to 60 cm.
Are these concrete buildings?
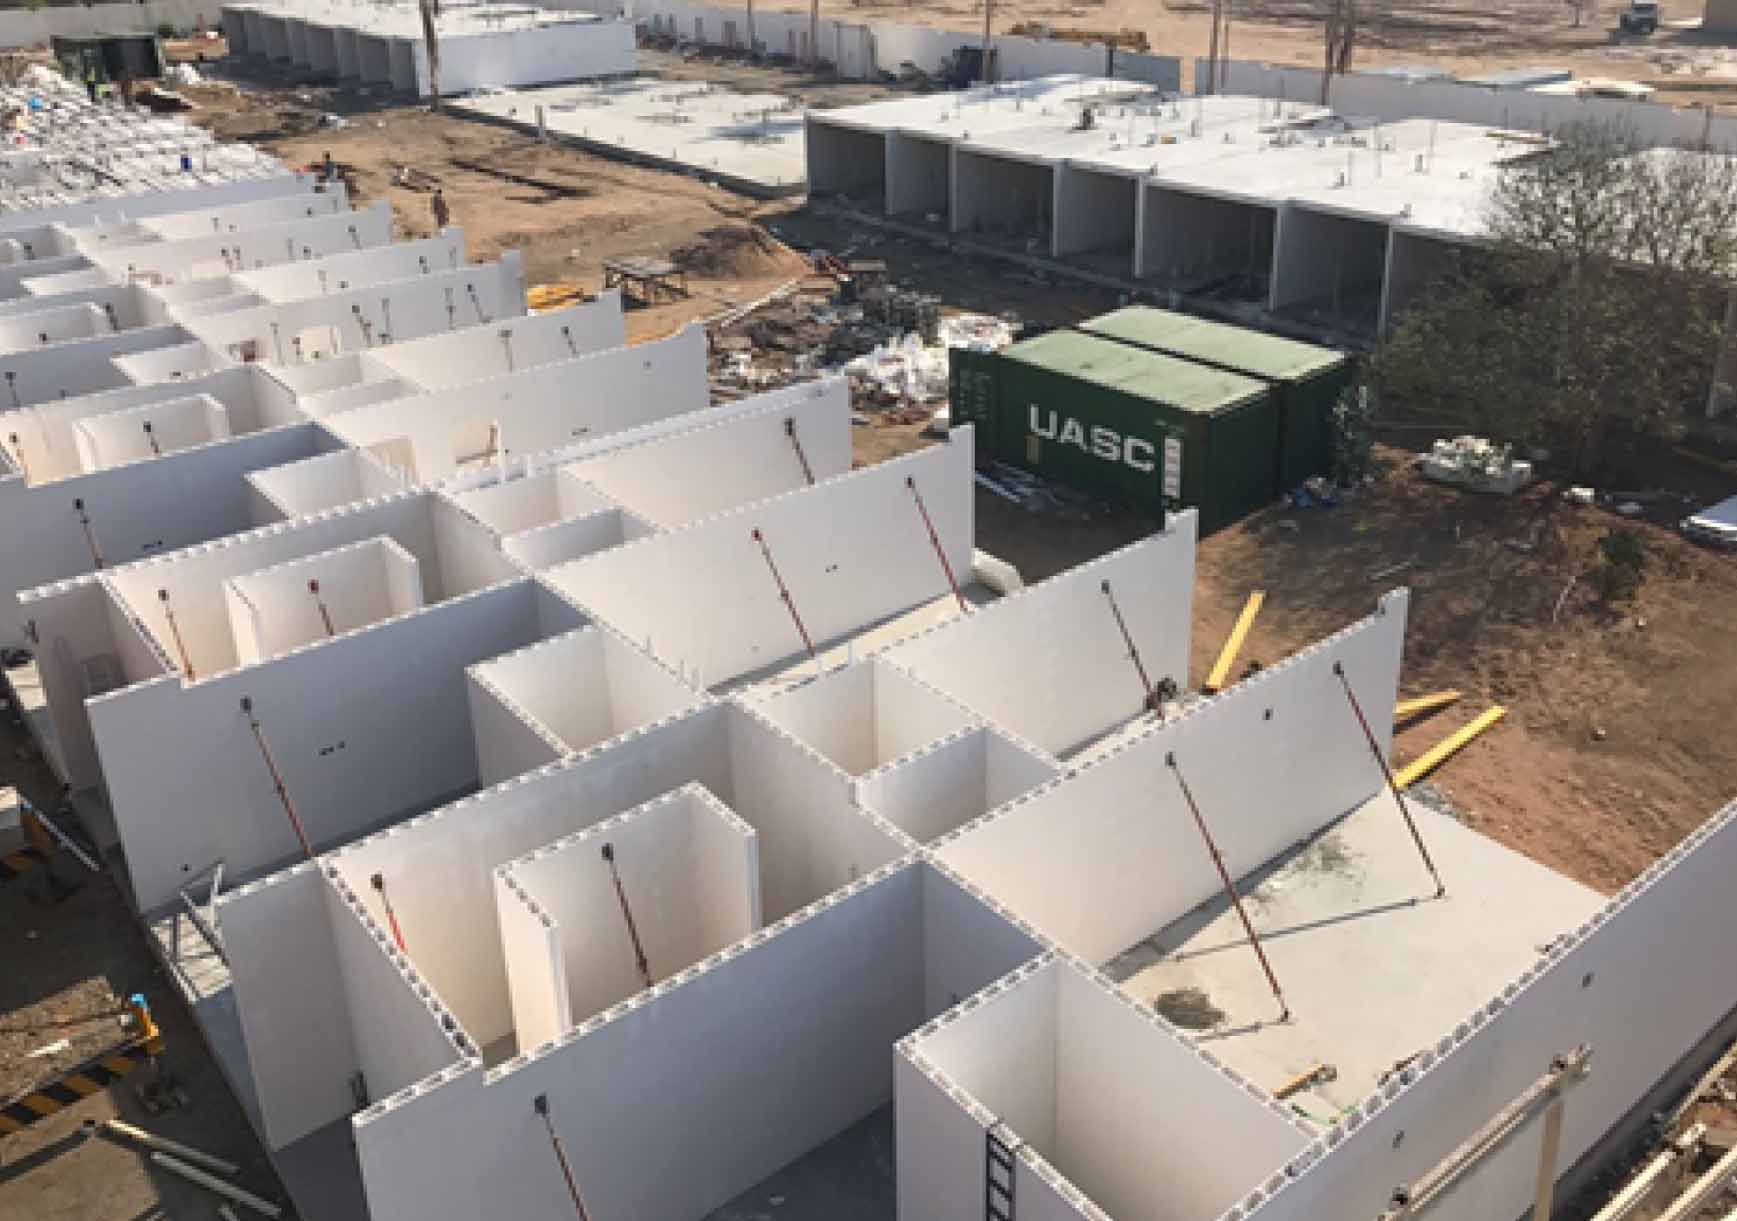
Hamann GBS is an advanced hybrid building technology combining concrete forms clad with natural gypsum.